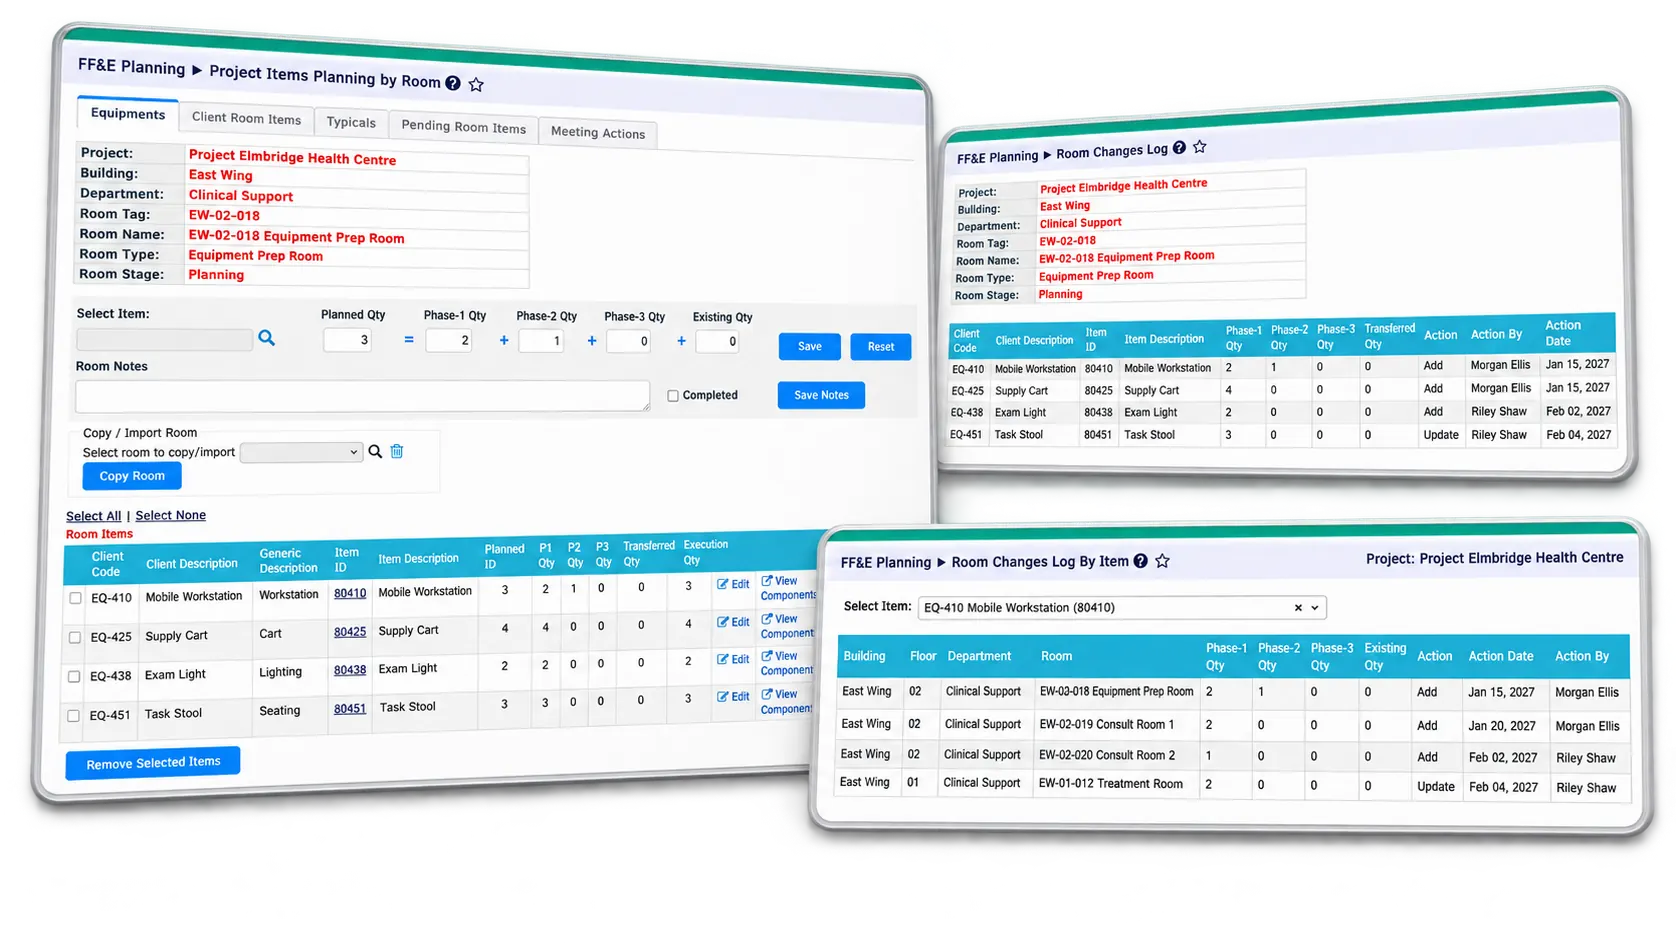
Planning has never been easier or faster — multiple people can plan a project simultaneously.
Rooms, departments, and entire projects can be imported in seconds and then modified.
Typical rooms can be assigned quickly.
Easily add or delete items across multiple rooms and spaces, and quickly transfer items between rooms.
Import an entire room, department, or project into a new project in moments.
Plan items across different delivery phases, and flag transferable or existing items that don't need to be procured.
View and modify component data from the same screen, alongside manufacturer data and linked documents.
Match items in each room to a manufacturer's make and model as your “Basis of Design,” or select actual products.
Use available templates, or create your own for exclusive use by your organization.
Track revisions, with senior staff able to review planning for accuracy and consistency with design drawings.
Generate multiple reports in minutes, in formats including HTML, PDF, Word, and Excel — complete with client logos — covering BOQs, utilities, location, budgets, power consumption, outlets, and specifications.
Project Planning Templates
Plan faster with ready-made templates.
PEquip includes hundreds of pre-built room templates, organized by department.
Templates show every item in each room, along with item and component details.
Items are linked directly to the integrated Products Catalogue.
Users can create their own templates — or use actual projects as templates — for fast, efficient FF&E planning, saving as much as 75% of planning time.
Template drawings can be saved with each room to support the design of future projects.
Consumables and disposables commonly used in each room can be pre-populated in templates to streamline future procurement.