Project Design Module

Keep your FF&E planning and room design drawings perfectly aligned with our unique integration process.
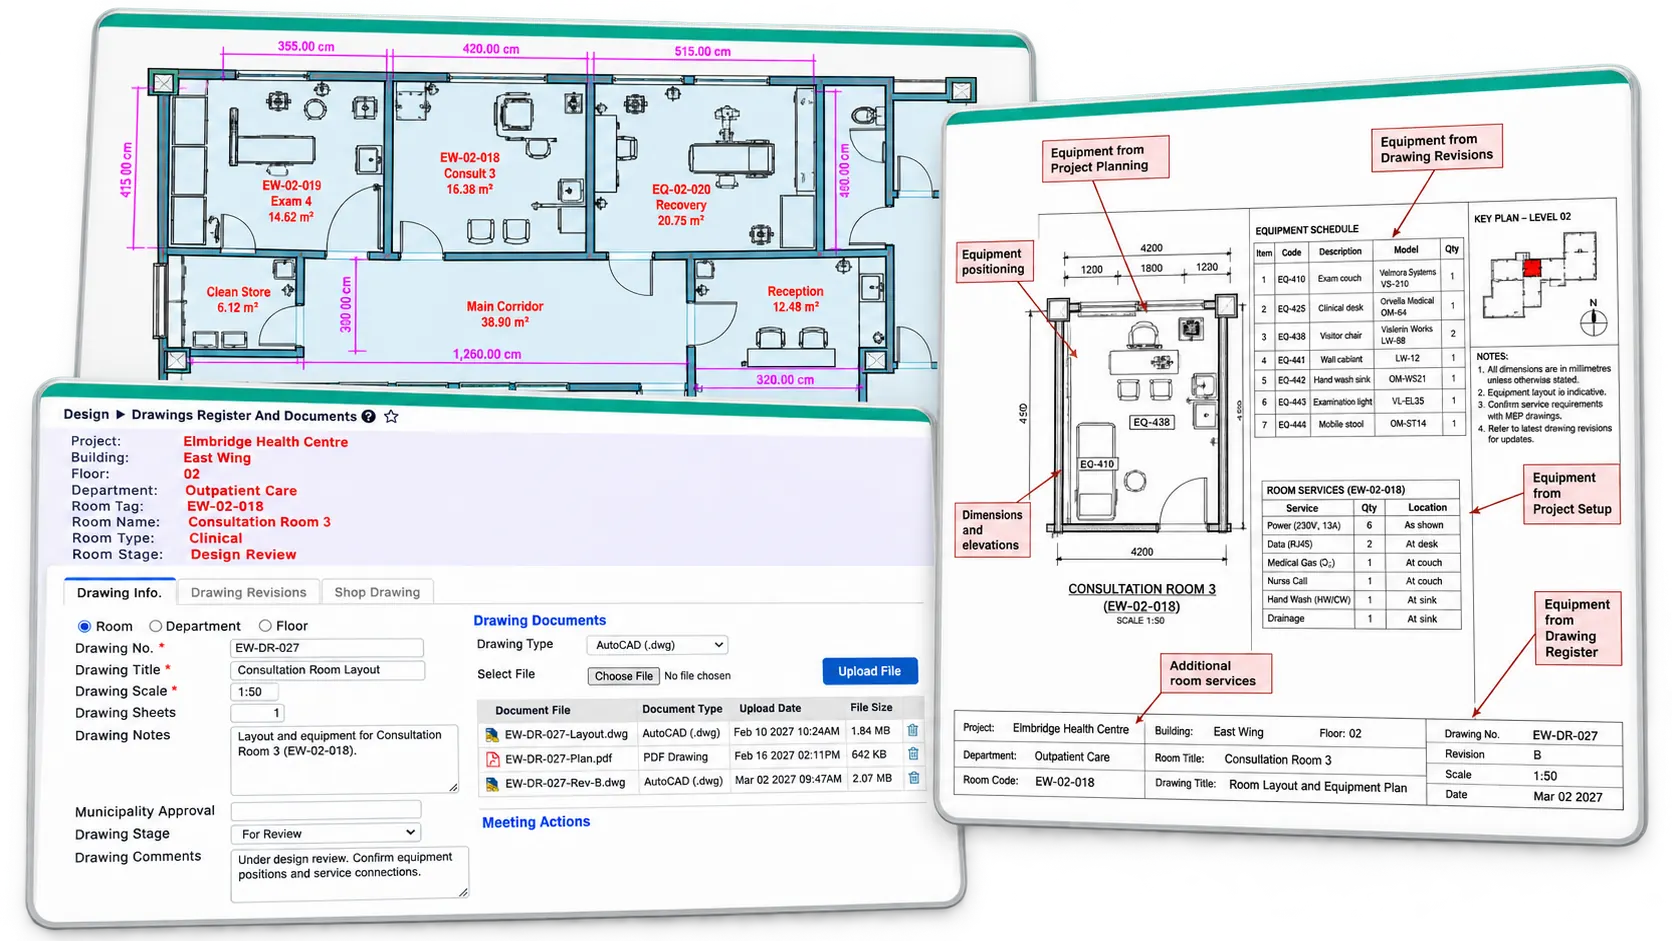

What the module does

  • Incorporate all services and outlets directly into design drawings.
  • Create coordinated drawings efficiently, including items outside your scope of work.
  • Track drawing revisions and automatically notify stakeholders by email when changes occur.
  • Store all design drawings, with full history, in one central location.
  • Populate AutoCAD and REVIT tables and reports directly from the database.
  • Import project drawing notes and key plans, and identify typical rooms.
  • Add non-equipment-specific services to rooms.
  • Reconcile drawings against the database to ensure consistency.
  • Store only essential data in BIM objects to maximize speed and efficiency.
  • Use our database as your BIM library and generate consistent engineering reports.
  • Export directly to COBie and IFC from PEquip, and from BIM objects where required (under development).
  • Replace generic families with manufacturer-specific families for use in shop drawings.